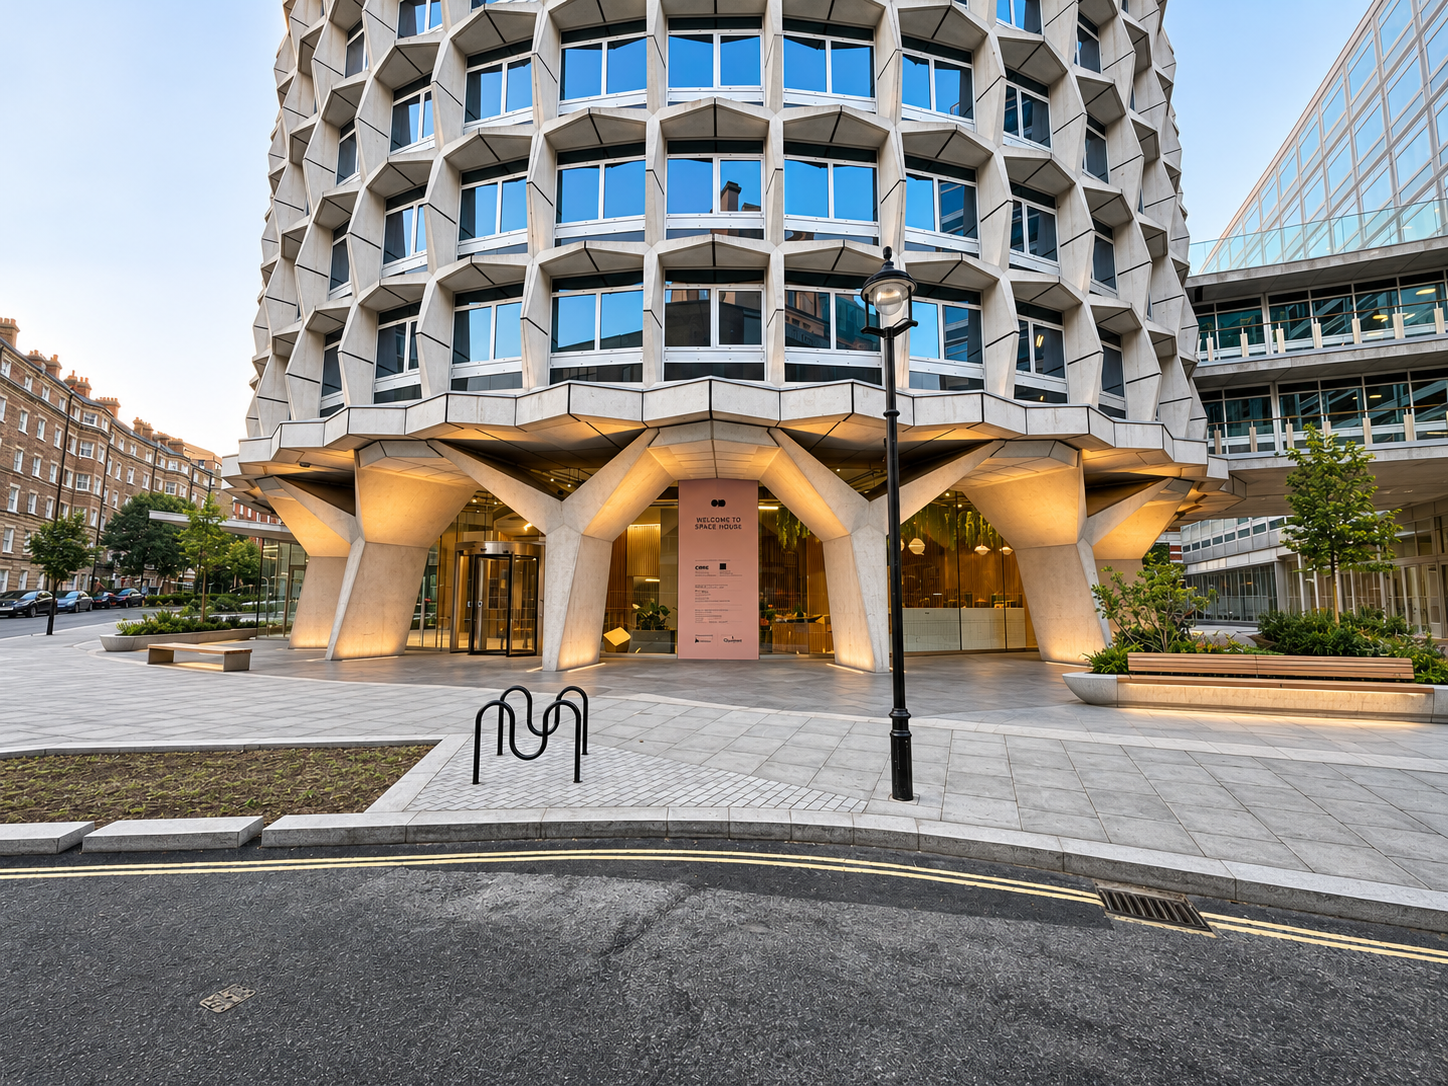
Space House is a Grade II listed landmark of 1960s brutalist architecture in Covent Garden, designed by Richard Seifert & Partners and completed in 1968. Its faceted precast concrete tower, raised on sculptural Y-shaped columns, has been sensitively refurbished and extended by Squire & Partners for Seaforth Land, with BAM Construction as main contractor.
The Light Lab was specified by Atelier Ten to manufacture and supply Glowline Inground linear lighting and bespoke LED uplighting for the base of the tower, working alongside BAM Construction.
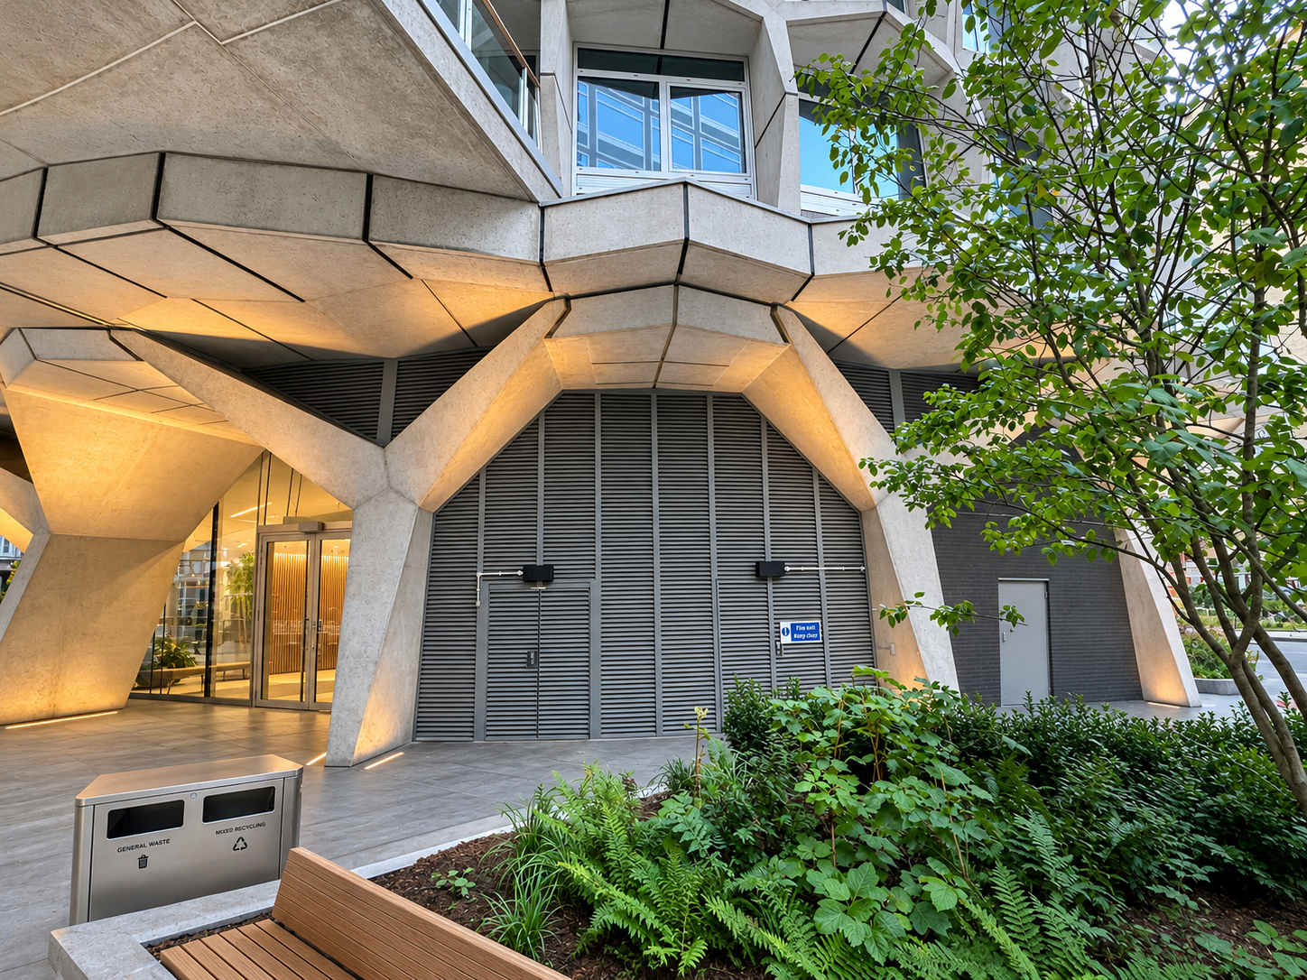
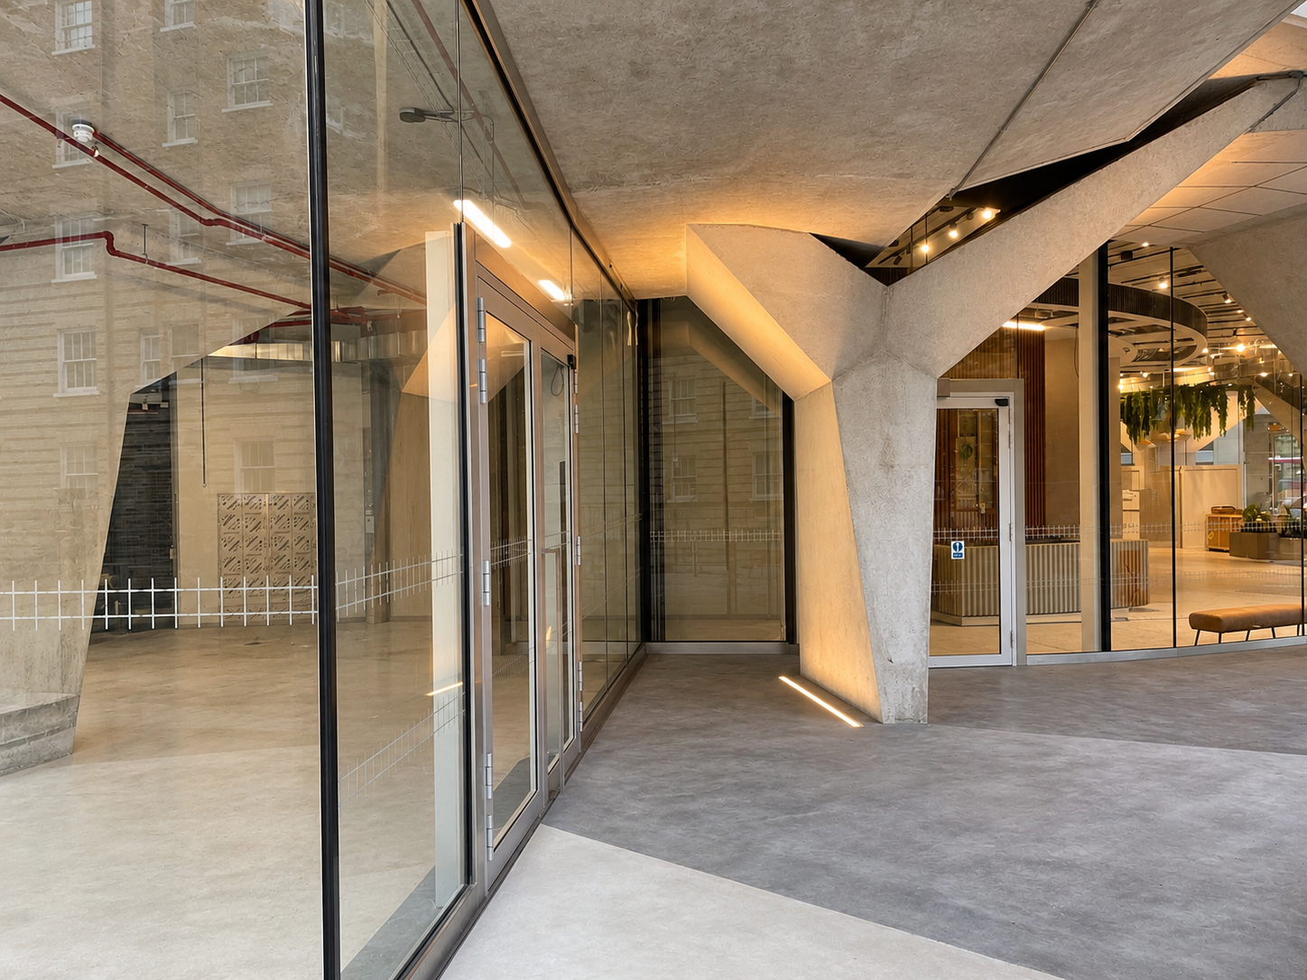
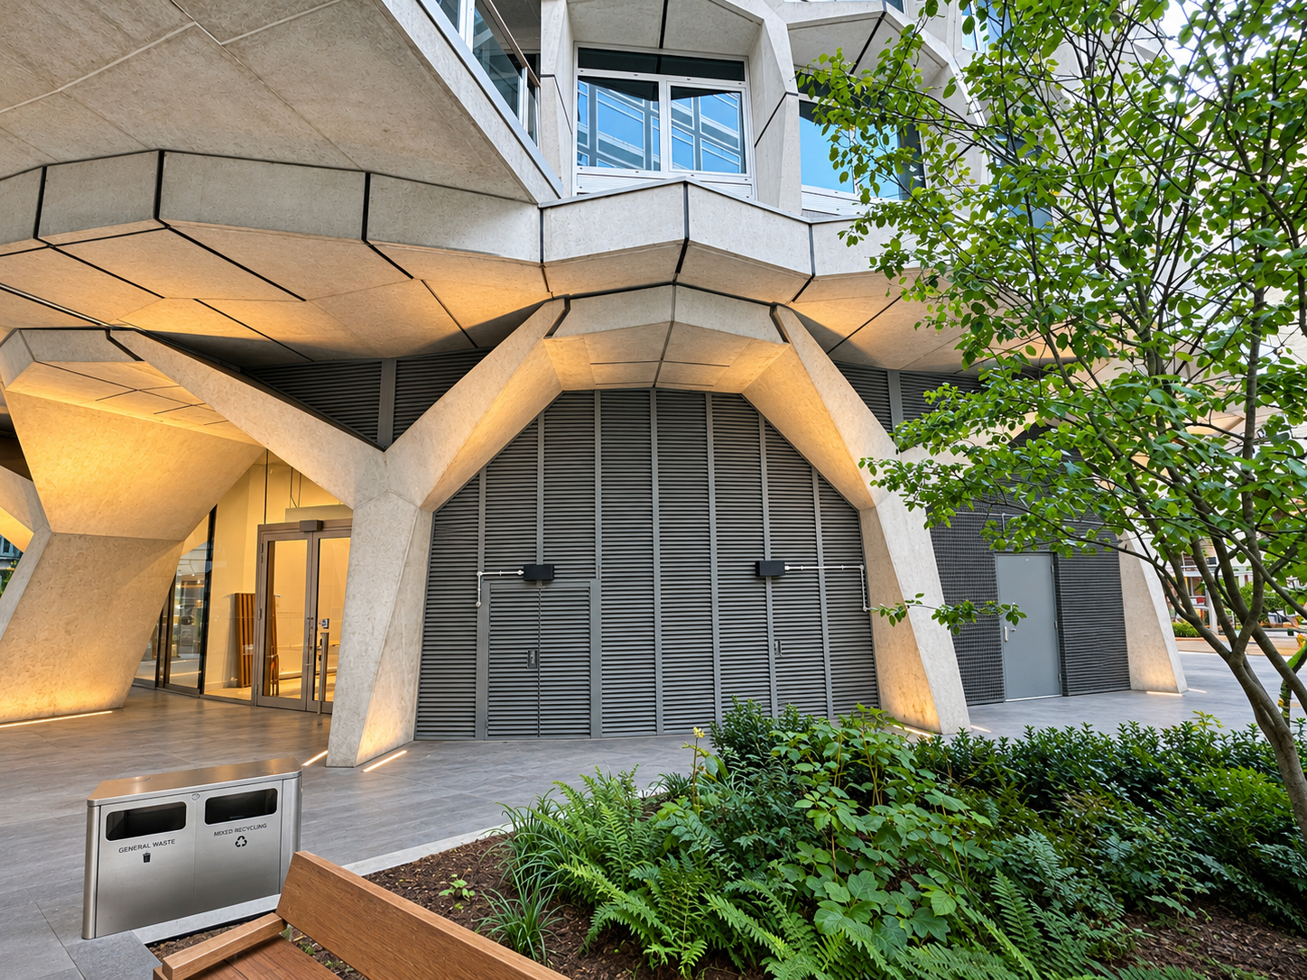
Set flush into the paving at the foot of each column, Glowline Inground grazes warm light up the faceted concrete legs, while bespoke LED uplighting washes the arches and soffit above. Together they reveal the texture and geometry of Seifert’s original structure, giving the building’s distinctive base a strong presence on the street as evening falls, while leaving the listed façade above undisturbed.
Every fitting was manufactured in our UK workshops to signed-off production drawings and measured lengths, so it could be set precisely into the new landscaping around the tower.
| Architect | Squire & Partners |
| Client | Seaforth Land |
| Engineer | Atelier Ten |
| Contractor | BAM Construction |
| Products | Glowline IngroundBespoke Lighting |
| Services | LED Linear Lighting Bespoke Lighting Manufacturer |